
Views
Address
25 Shellcross Court, Youngsville, NC
Price
$ 450,000
Property Attributes
- MLS#10178535
- TypeSingle Family
- Listing Status Active
- CountyFranklin
- CityYoungsville
- NeighborhoodSpencers Gate
- Zip27596
- StyleCape Cod, Traditional, Transitional
- Year Built2007
- Price$ 450,000
- Bedrooms3
- Full Bathrooms3
- Half Bathrooms0
- Sqr Footage2947
- Lot Size0.57 Acres
Data Source:
Triangle MLS (TMLS)
Property Description
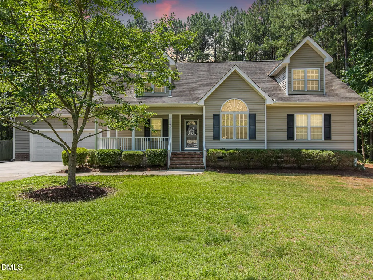
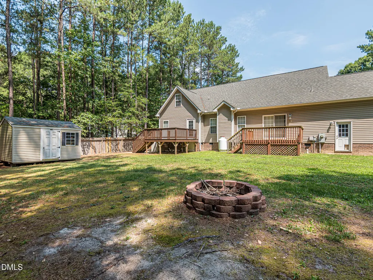
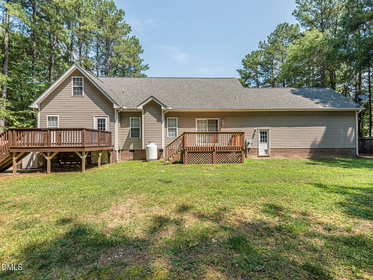
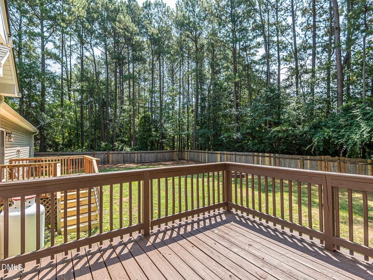
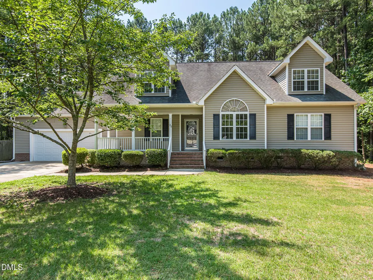
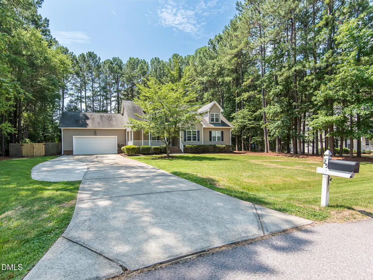
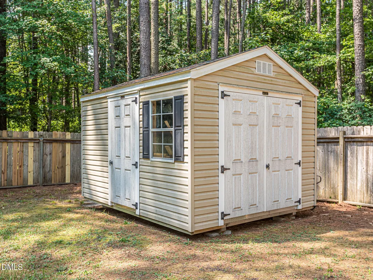
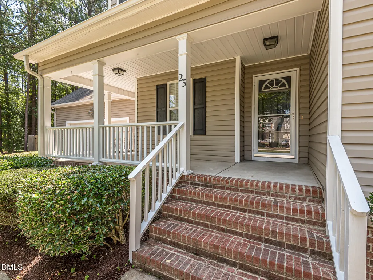
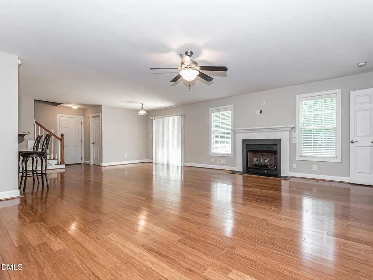
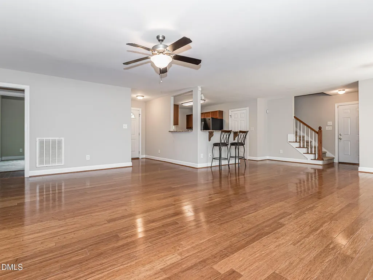
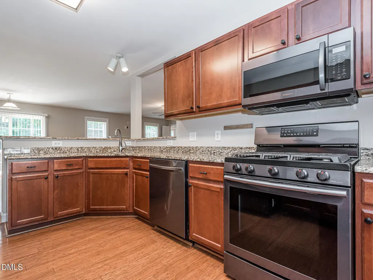
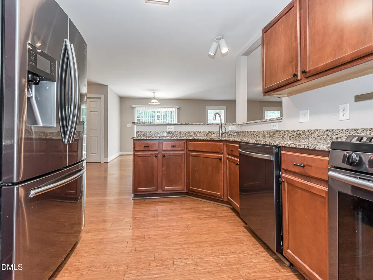
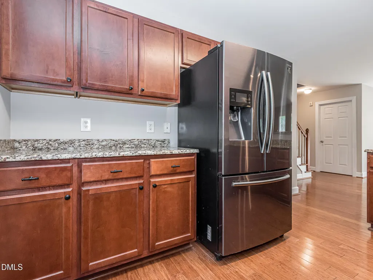
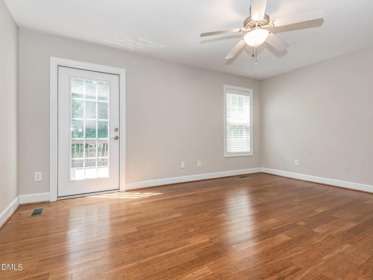
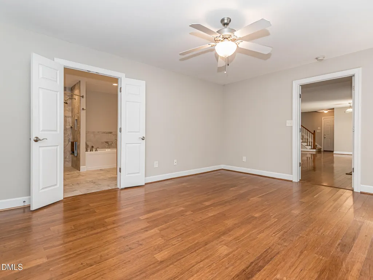
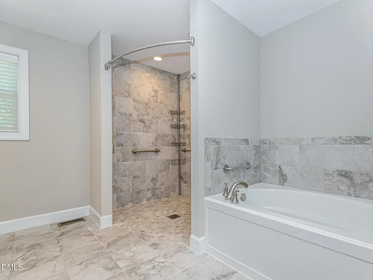
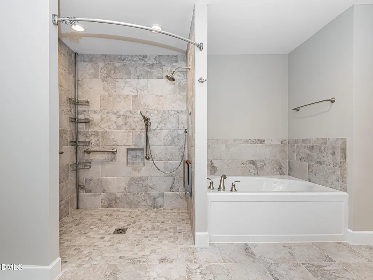
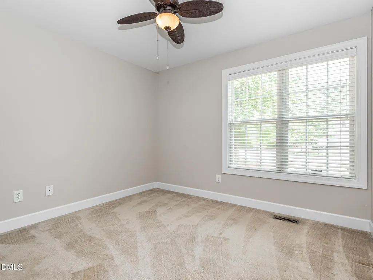
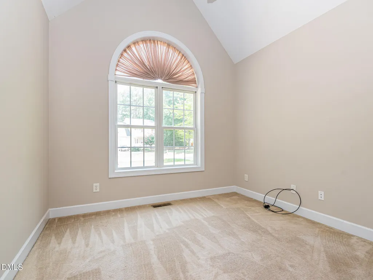
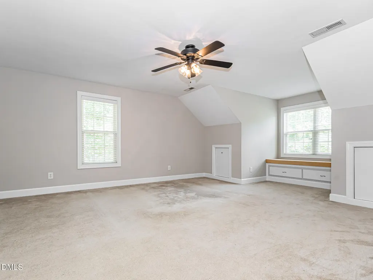
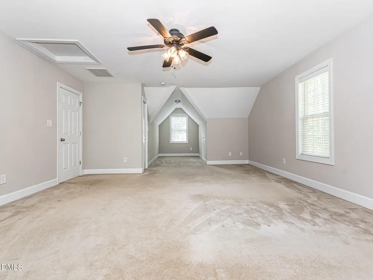
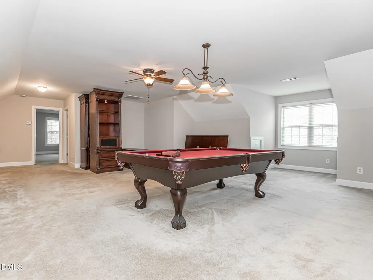
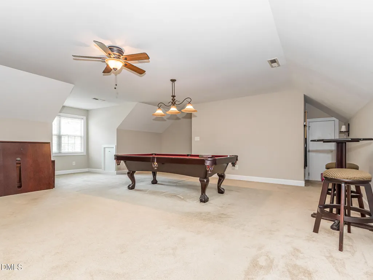
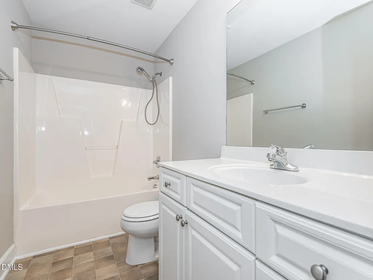
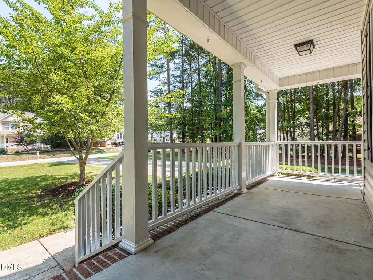
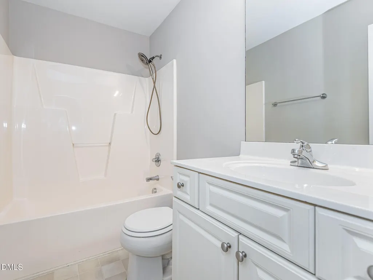
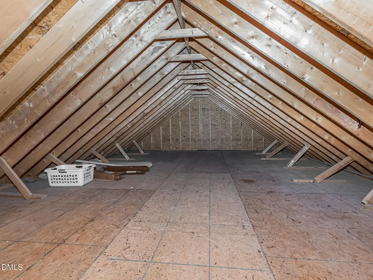
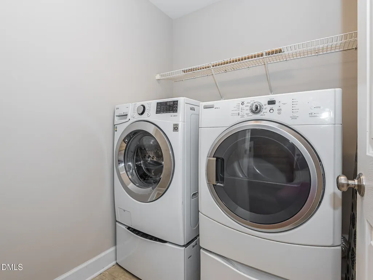
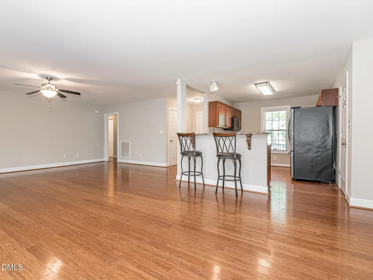
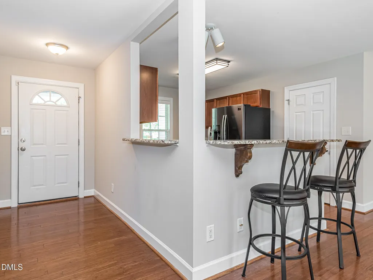
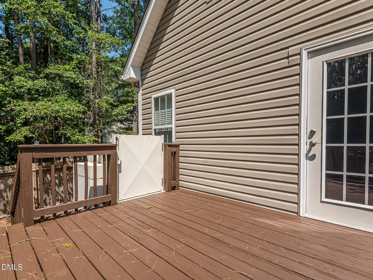
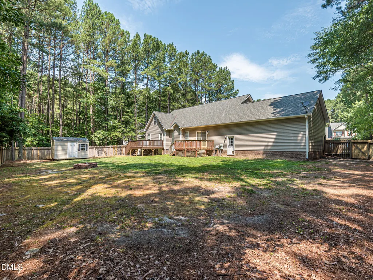
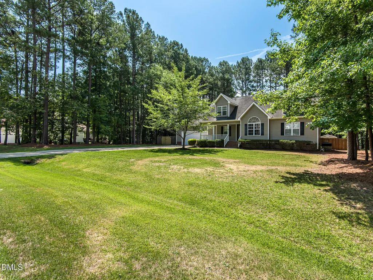
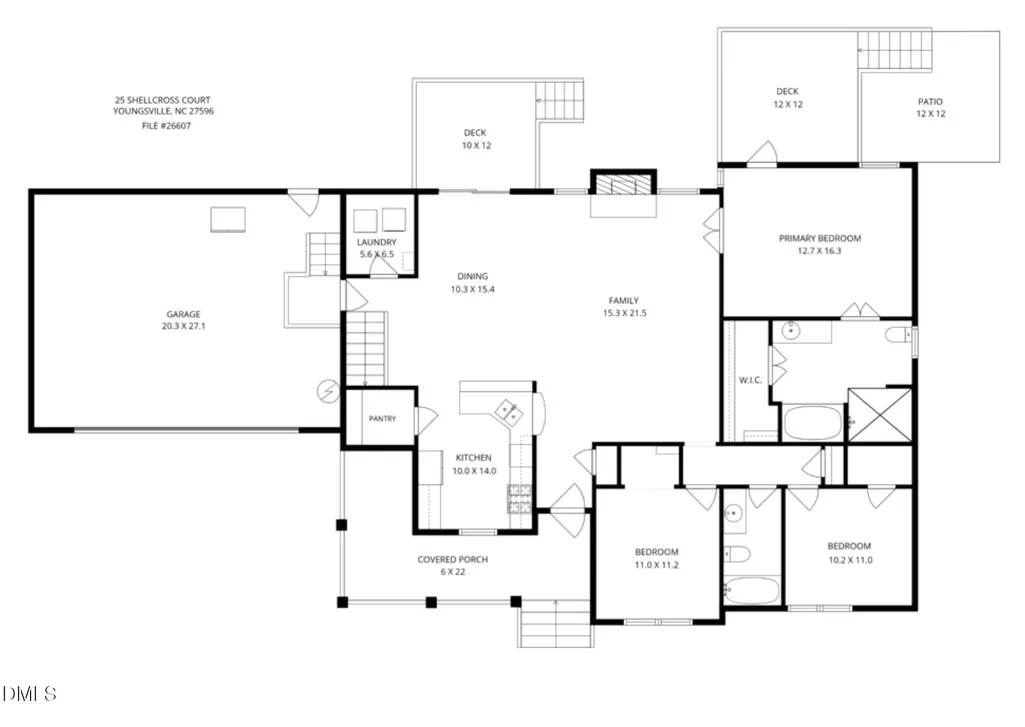
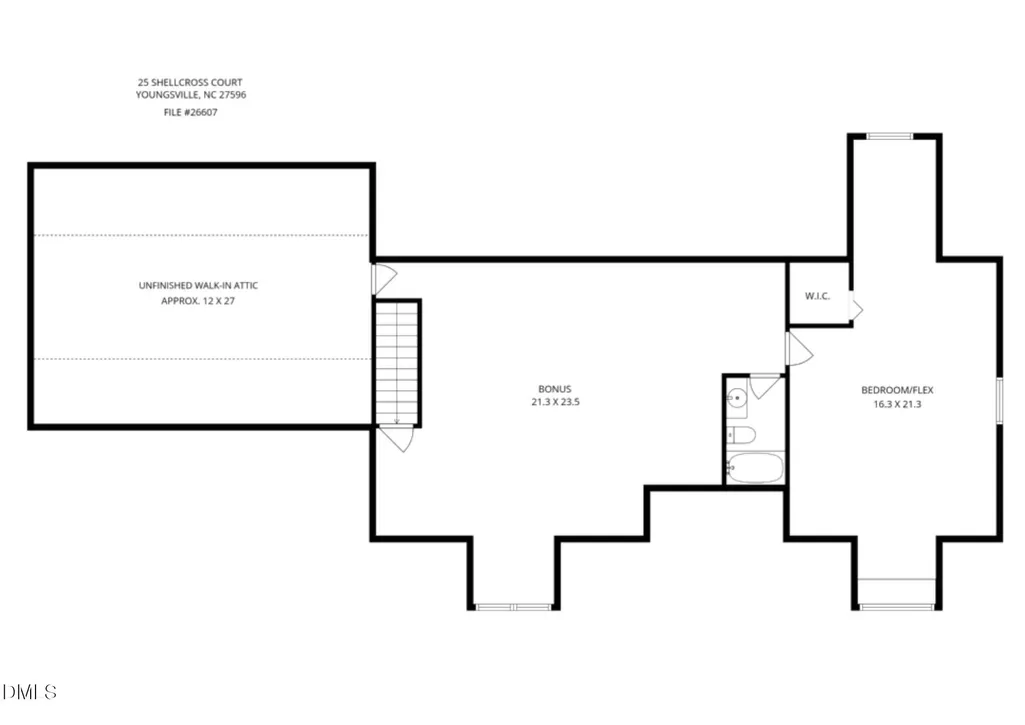
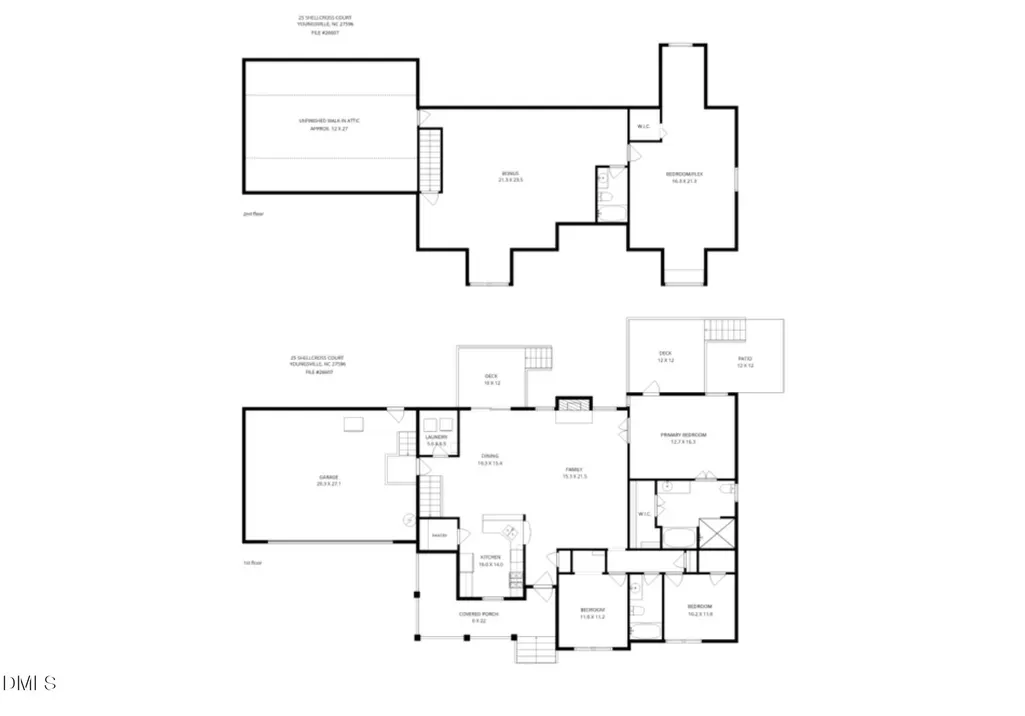
Offering nearly 3,000 square feet and tucked at the end of a quiet cul-de-sac surrounded by mature trees, 25 Shellcross Court offers the kind of privacy that's increasingly hard to find in Youngsville's established Spencers Gate neighborhood — all with the ease of a main-floor primary suite and community pool access just steps away. A covered front porch welcomes you in, and an open-concept design connects the main living areas to a bright kitchen featuring a gas cooktop, stainless steel appliances, and generous pantry storage — the kind of space that opens naturally into everything around it. The main-floor primary suite is a true retreat, complete with its own private deck, a soaking tub, and a zero-entry shower. Two additional first-floor bedrooms offer flexibility for whatever your household needs — guest space, a home office, or room to grow into. Upstairs adds meaningful square footage: a large bonus room, an additional bedroom or flex space, a full bathroom, and unfinished walk-in attic storage, giving you room to expand down the road. The backyard is where this home truly stands out — fully fenced and framed by mature trees, with two spacious decks, a firepit, and a large storage shed creating multiple spaces to relax and entertain outdoors, with zero yard work required to enjoy it. An attached two-car garage, dedicated laundry room, and access to the community pool round out this move-in-ready home. All just minutes from downtown Youngsville, Wake Forest, and Raleigh. Offering incredible value for this size a home with a pre-listing appraisal in hand! Schedule your showing today to receive a copy. Well-located, well-priced, and ready to move in — don't miss this one.
| Elementary School | Middle School | High School |
|---|---|---|
| Franklin - Royal Elementary Elementary School | Franklin - Bunn Middle Middle School | Franklin - Bunn High High School |
| Price History | |
|---|---|
| 8/26/2026 | Listed $450,000 |
General Features
| Sewer | Septic Tank |
|---|---|
| Heating | Fireplace(s),Forced Air,Propane |
| Cooling | Central Air |
| Roof | Shingle |
| Appliances | Dishwasher,Electric Water Heater,Free-Standing Gas Range,Free-Standing Range,Gas Cooktop,Gas Range,Microwave,Range,Stainless Steel Appliance(s),Water Heater |
| Zoning | FCO R-30 |
| HOA Fee | 43 |
| Garage Spaces | 2 |
| Association Fee Includes | None |
| Patio/Porch Features | Covered,Deck,Front Porch,Patio,Porch |
| Architectural Style | Cape Cod,Traditional,Transitional |
| Construction Materials | Brick,Vinyl Siding |
| Year Built | 2007 |
| View | Neighborhood,Trees/Woods |
| Stories Count | 2 |
| Levels | One and One Half,Two |
| Property Subtype | Single Family Residence |
| Community Features | Pool |
| Accessibility | Exterior Wheelchair Lift |
| Assoc Fee Paid Per | Monthly |
| County | Franklin |
| New Construction | false |
| Property Type | Residential |
| Association Amenities | Pool |
| HOA | true |
| Attached Garage | true |
| Subdivision Name | Spencers Gate |
| Garage Y/N | true |
| Other Structures | Outbuilding,Shed(s),Storage |
| Total Rooms | 8 |
| Full Baths | 3 |
| Status | Active |
| Directions | From 98 - Turn right onto Spencers Gate Dr. Right onto Cricketwood Lane. Left onto Shellcross Ct. Home is on the left. |
| High School | Franklin - Bunn High |
| City | Youngsville |
| Senior Community Y/N | false |
| Lot Size Units | Acres |
| Lot Size Square Feet | 24829 |
| Carport Y/N | false |
| Elementary School | Franklin - Royal Elementary |
| Tax Annual Amount | 2635.1 |
| Middle/Junior High School | Franklin - Bunn Middle |
| Structure Type | House,Site Built |
| Standard Status | Active |
Interior Features
| Interior Amenities | Bathtub/Shower Combination,Breakfast Bar,Cathedral Ceiling(s),Ceiling Fan(s),Entrance Foyer,Granite Counters,High Ceilings,Open Floorplan,Pantry,Primary Downstairs,Recessed Lighting,Smooth Ceilings,Soaking Tub,Stone Counters,Storage,Track Lighting,Vaulted Ceiling(s),Walk-In Shower |
|---|---|
| Flooring | Bamboo,Carpet,Hardwood,Tile,Vinyl,Wood |
| Total Fireplaces | 1 |
| Fireplace Features | Fire Pit,Gas,Living Room |
| Common Walls | No Common Walls |
| Air Conditioning Y/N | true |
| Heating Y/N | true |
| Fireplace Y/N | true |
| Above Grade Finished Area | 2947 |
| Laundry Features | Inside,Laundry Room,Main Level |
| Total Bedrooms | 3 |
| Above Grade Finished Area Source | Appraiser |
| Total Baths | 3 |
Exterior Features
| Exterior Amenities | Fenced Yard,Fire Pit,Private Yard,Rain Gutters,Storage |
|---|---|
| Fencing | Back Yard,Fenced,Gate,Perimeter,Privacy,Wood |
| Parking Features | Attached,Concrete,Driveway,Garage,Garage Faces Front |
| Lot Features | Back Yard,Cleared,Cul-De-Sac,Front Yard,Level,None |
| Water Source | Public |
| Lot Size Area | 0.57 |
| Foundation Details | Raised,Crawlspace |
| Spa | false |
| Building Area Total | 2947 |
| Lot Size Acres | 0.57 |
| Road Surface Type | Asphalt,Paved |
| Waterfront Y/N | false |
| Road Frontage Type | State Road |
Amenities
- Foreclosure
- Views
- Short Sale
- New Construction
- Adult 55+
- Lease To Own
- No HOA Fees
- Furnished
- Primary On Main
- Air Conditioning
- Seller Finance
- Green
- Fixer Upper
- Horse
- Golf
- Fireplace
- Deck
- Garage
- Basement
- Pool
Property vs Single Family Average in 27596
Price
Year Built

