
Foreclosure
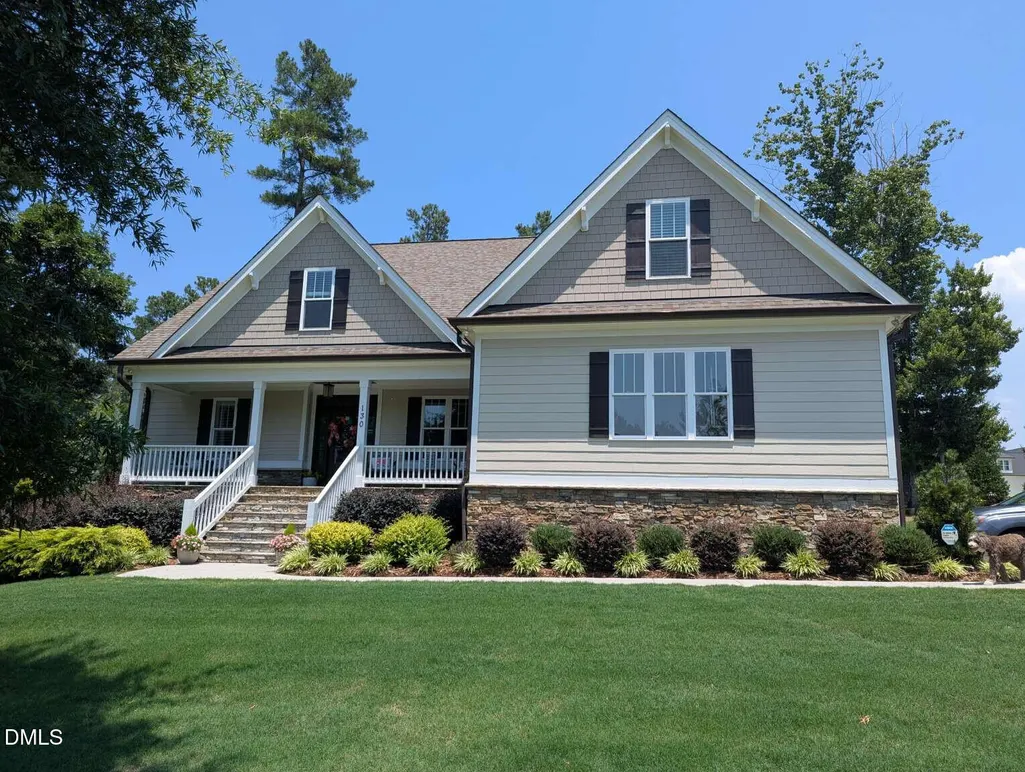
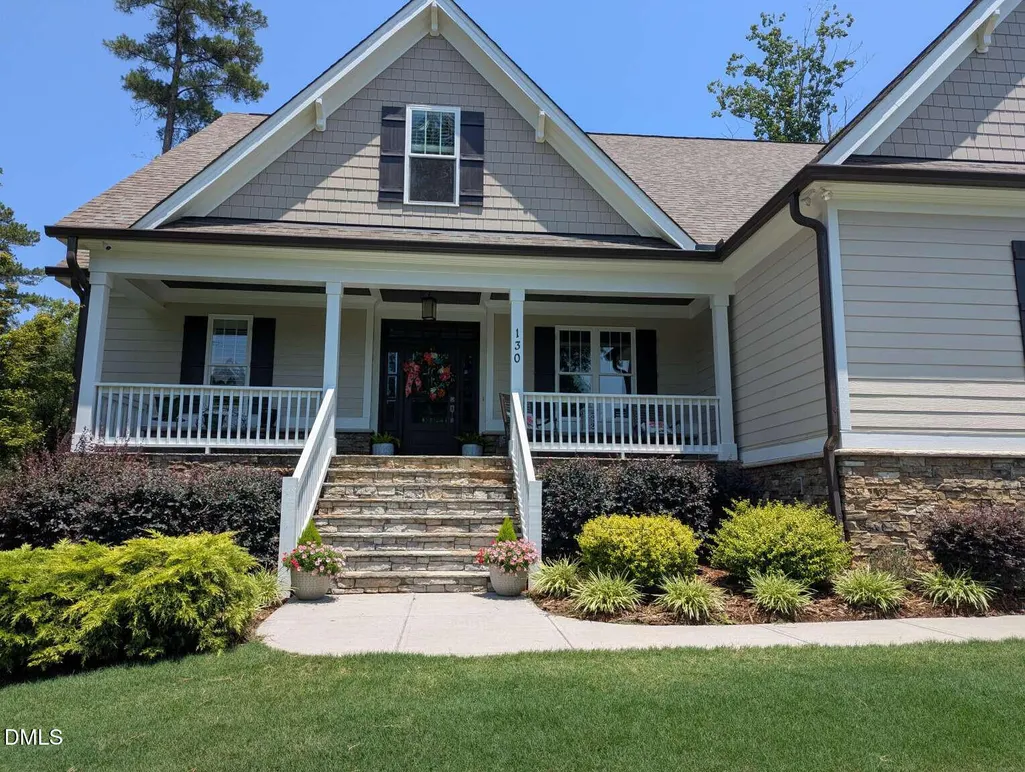
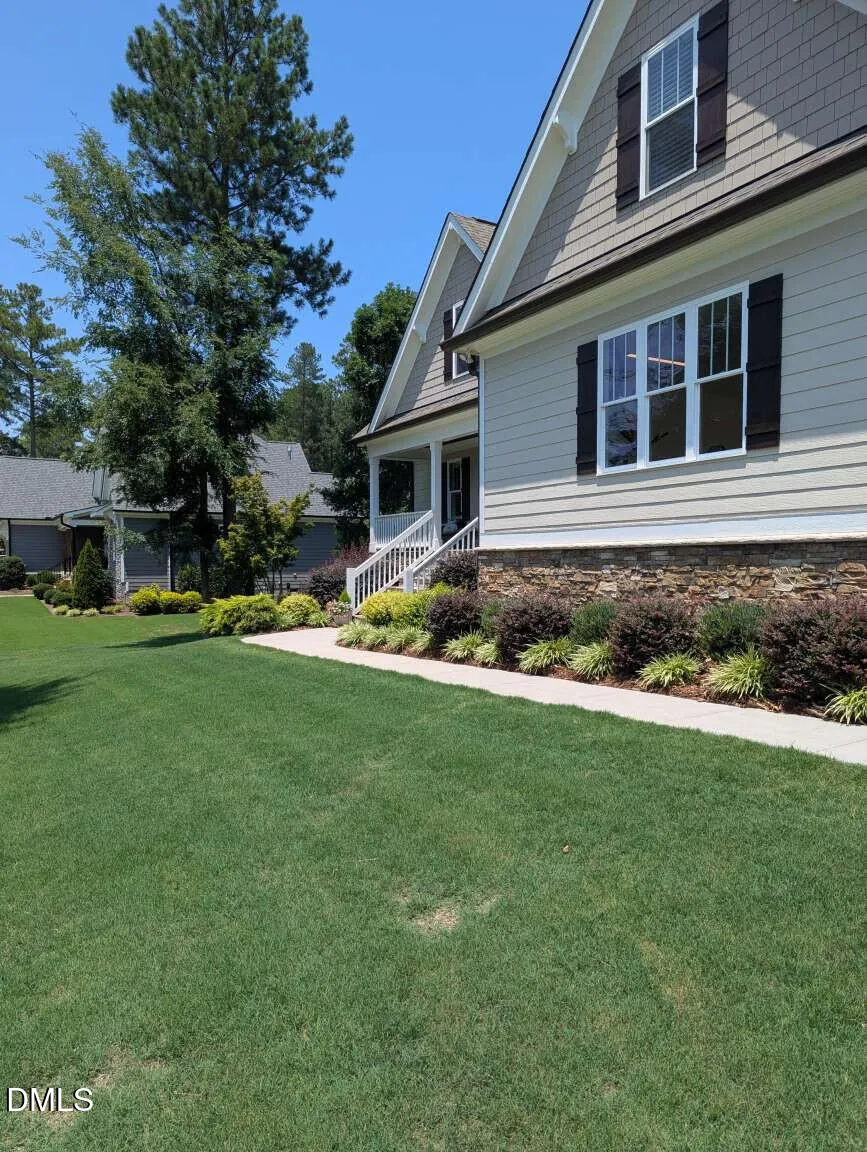
Address
130 Anna Marie Way, Youngsville, NC
Price
$ 780,000
Property Attributes
- MLS#10192597
- TypeSingle Family
- Listing Status Active
- CountyFranklin
- CityYoungsville
- NeighborhoodAddyson at Holden Road
- Zip27596
- StyleCape Cod
- Year Built2019
- Price$ 780,000
- Bedrooms4
- Full Bathrooms3
- Half Bathrooms0
- Sqr Footage2839
- Lot Size0.7 Acres
Data Source:
Triangle MLS (TMLS)
Property Description
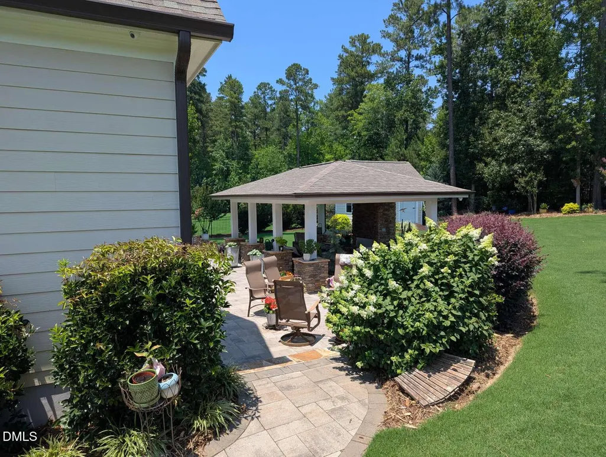
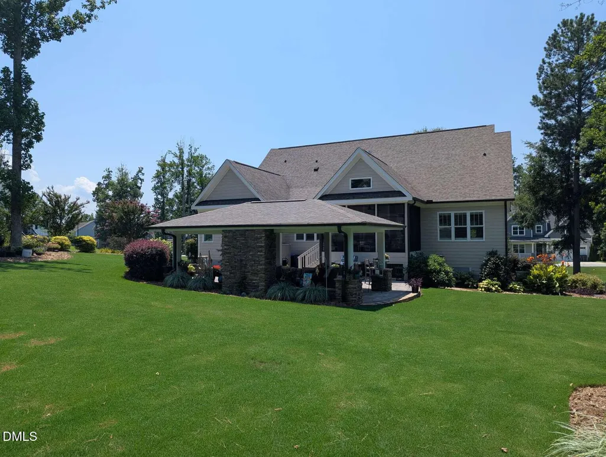
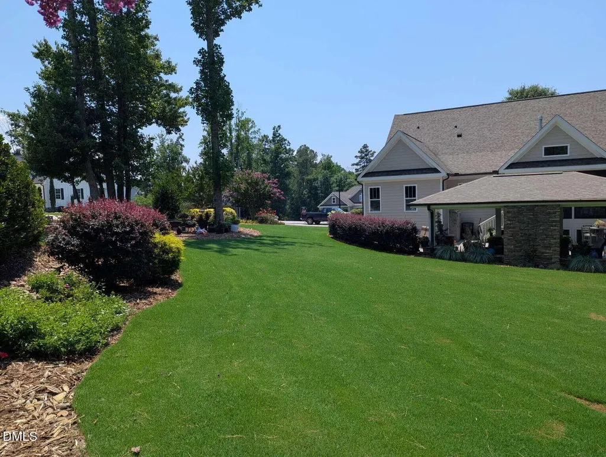
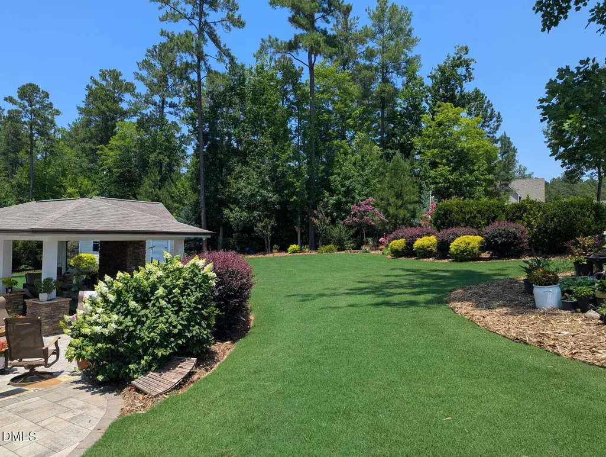
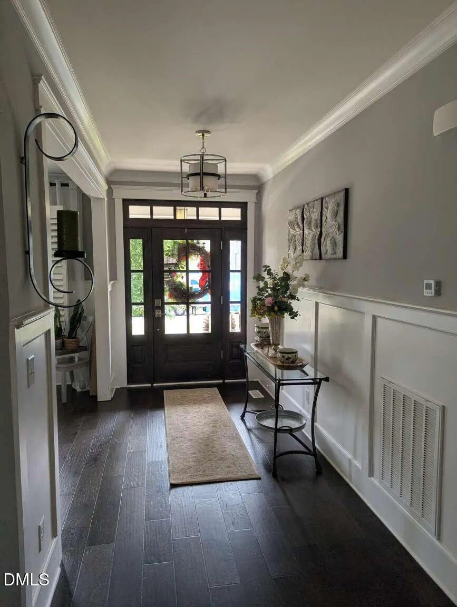
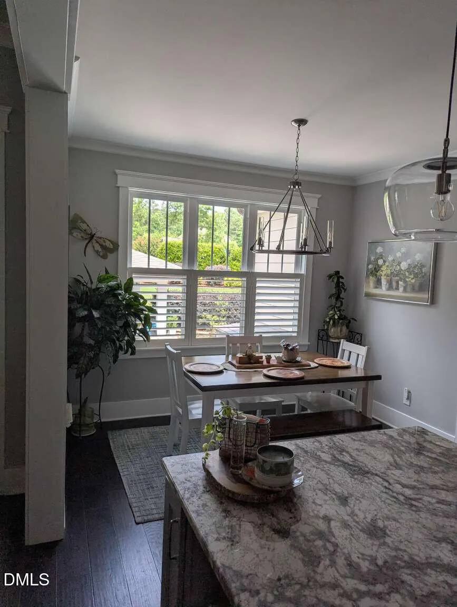
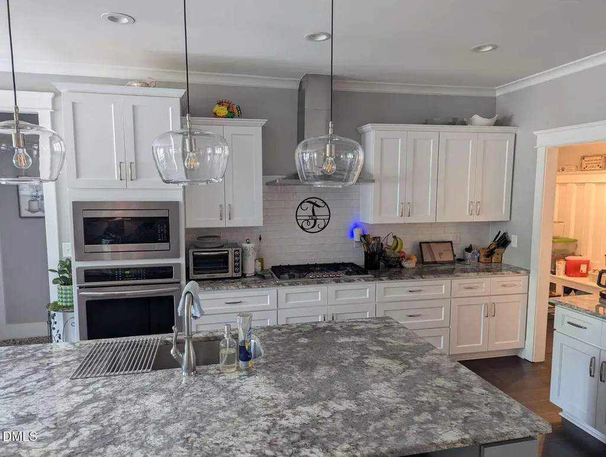
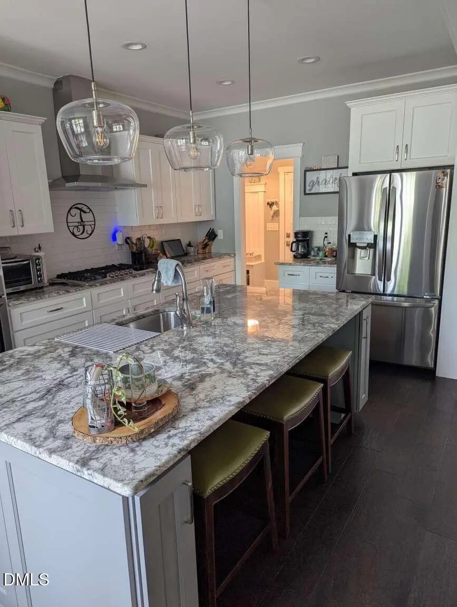
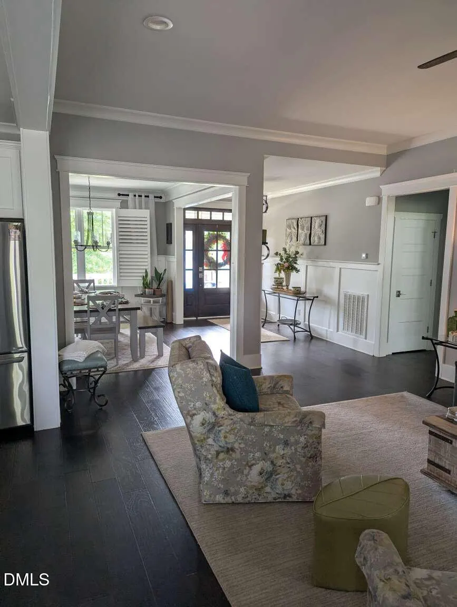
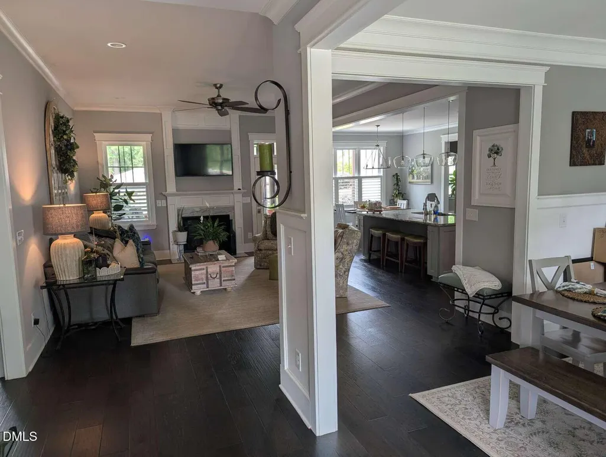
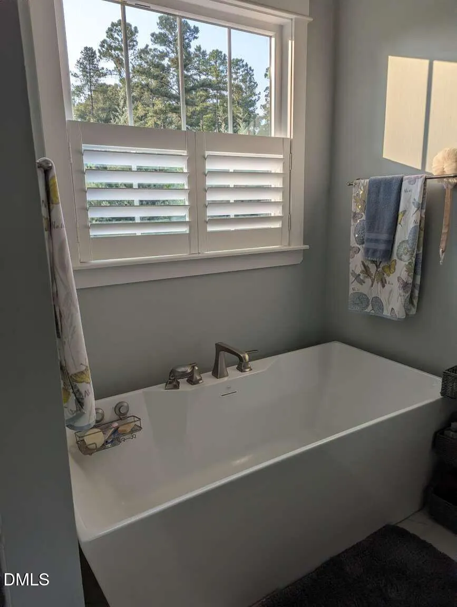
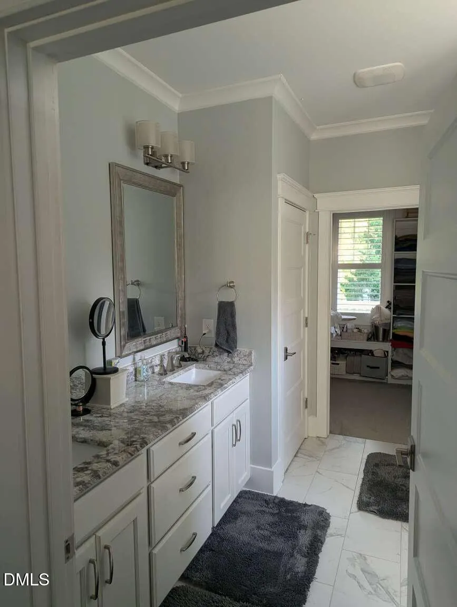
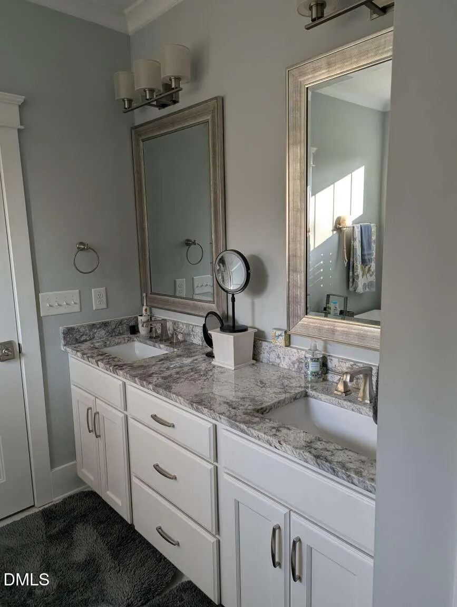
Enjoy main-level living with a first-floor master suite, plus a guest or in-law suite on the second floor. Hardwood floors flow through the main living spaces, creating a warm, cohesive feel. The kitchen is designed for everyday use and entertaining, with granite countertops, custom cabinets with crown trim, a center island with a breakfast bar and pendant lighting, and stainless steel appliances including a gas cooktop. An open layout connects to a breakfast nook with a triple window. The master suite features a trey ceiling, plush carpet, and a triple window. In the master bath, you will find a tile floor, dual vanity with cultured marble, a garden tub, a separate walk-in shower, and a large walk-in closet with custom shelving. The living area offers hardwood flooring, a custom surround gas log fireplace with a mantle, and a French door to a three-season porch with a vaulted ceiling. Outside, the spacious patio includes a 14x24 outdoor pavilion with a stone fireplace. The home also includes 4 security cameras and a smart home system.
| Elementary School | Middle School | High School |
|---|---|---|
| Franklin - Long Mill Elementary Elementary School | Franklin - Cedar Creek Middle Middle School | Franklin - Franklinton High High School |
| Price History | |
|---|---|
| 9/14/2026 | Listed $780,000 |
General Features
| Sewer | Engineered Septic |
|---|---|
| Heating | Central,Fireplace Insert,Heat Pump,Natural Gas |
| Cooling | Ceiling Fan(s),Central Air,Electric,Heat Pump |
| Roof | Shingle |
| Zoning | FCO R-8 |
| HOA Fee | 46.67 |
| Garage Spaces | 2 |
| Association Fee Includes | Unknown |
| Architectural Style | Cape Cod |
| Construction Materials | Batts Insulation,Cement Siding,Ducts Professionally Air-Sealed,Engineered Wood,Lap Siding,Stone Veneer,Stucco |
| Year Built | 2019 |
| Stories Count | 2 |
| Levels | Two |
| Property Subtype | Single Family Residence |
| Assoc Fee Paid Per | Annually |
| County | Franklin |
| New Construction | false |
| Property Type | Residential |
| HOA | true |
| Attached Garage | true |
| Subdivision Name | Addyson at Holden Road |
| Garage Y/N | true |
| Total Rooms | 4 |
| Full Baths | 3 |
| Status | Active |
| Directions | Located off of Sid Mitchell Road in Addyson on Holden. 4.5 miles west of downtown Youngsville, NC. 5.6 miles north west of old downtown Wake Forest NC. |
| High School | Franklin - Franklinton High |
| City | Youngsville |
| Senior Community Y/N | false |
| Lot Size Units | Acres |
| Lot Size Square Feet | 30492 |
| Elementary School | Franklin - Long Mill Elementary |
| Tax Annual Amount | 3704.71 |
| Middle/Junior High School | Franklin - Cedar Creek Middle |
| Virtual Tour | https://youtu.be/IdjB-Eb6bsU |
| Structure Type | Site Built |
| Standard Status | Active |
Interior Features
| Flooring | Carpet,Hardwood,Tile |
|---|---|
| Air Conditioning Y/N | true |
| Heating Y/N | true |
| Above Grade Finished Area | 2839 |
| Total Bedrooms | 4 |
| Above Grade Finished Area Source | Public Records |
| Total Baths | 3 |
Exterior Features
| Water Source | Public |
|---|---|
| Lot Size Area | 0.7 |
| Foundation Details | Block,Crawlspace |
| Building Area Total | 2839 |
| Lot Dimensions | 128x26x160x46x27x100x222 |
| Lot Size Acres | 0.7 |
Amenities
- Foreclosure
- Views
- Short Sale
- New Construction
- Adult 55+
- Lease To Own
- No HOA Fees
- Furnished
- Primary On Main
- Air Conditioning
- Seller Finance
- Green
- Fixer Upper
- Horse
- Golf
- Fireplace
- Deck
- Garage
- Basement
- Pool
Property vs Single Family Average in 27596
Price
Year Built

