
Views
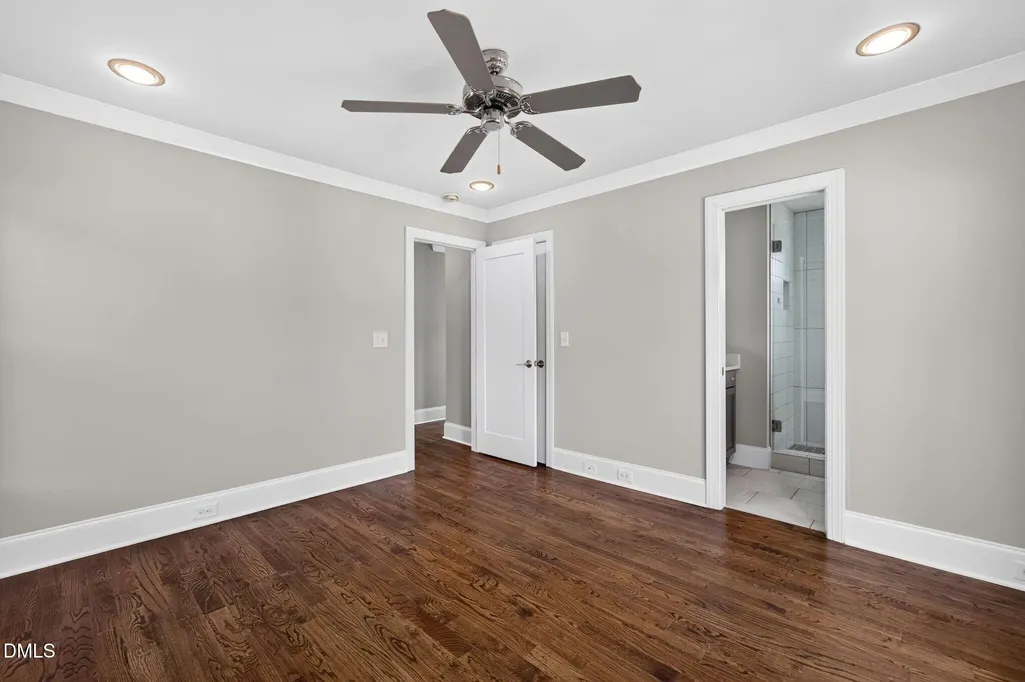
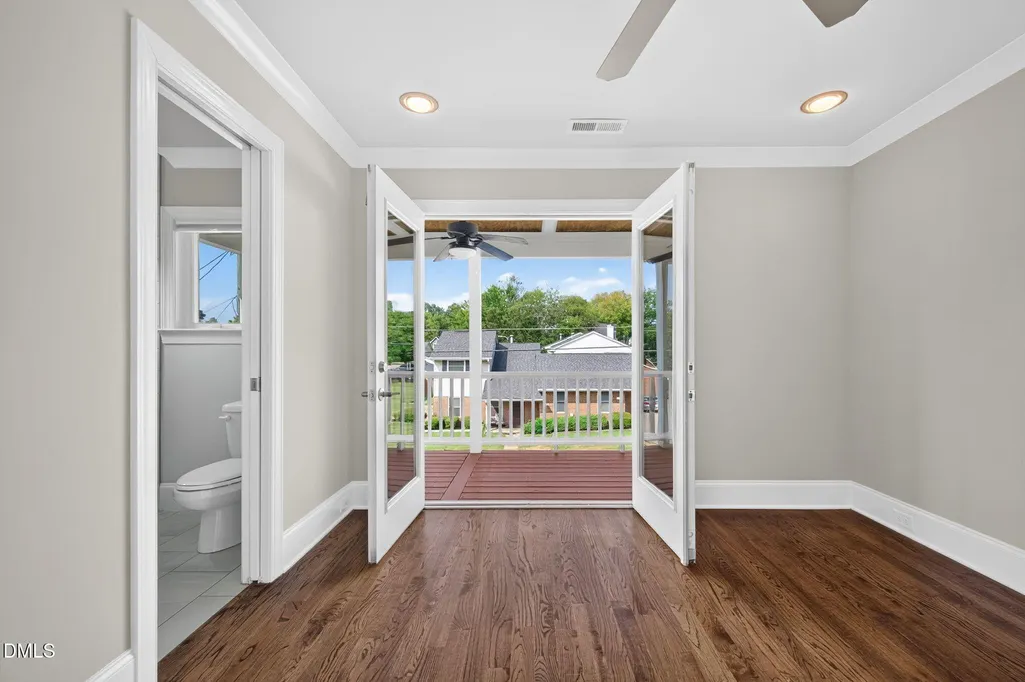
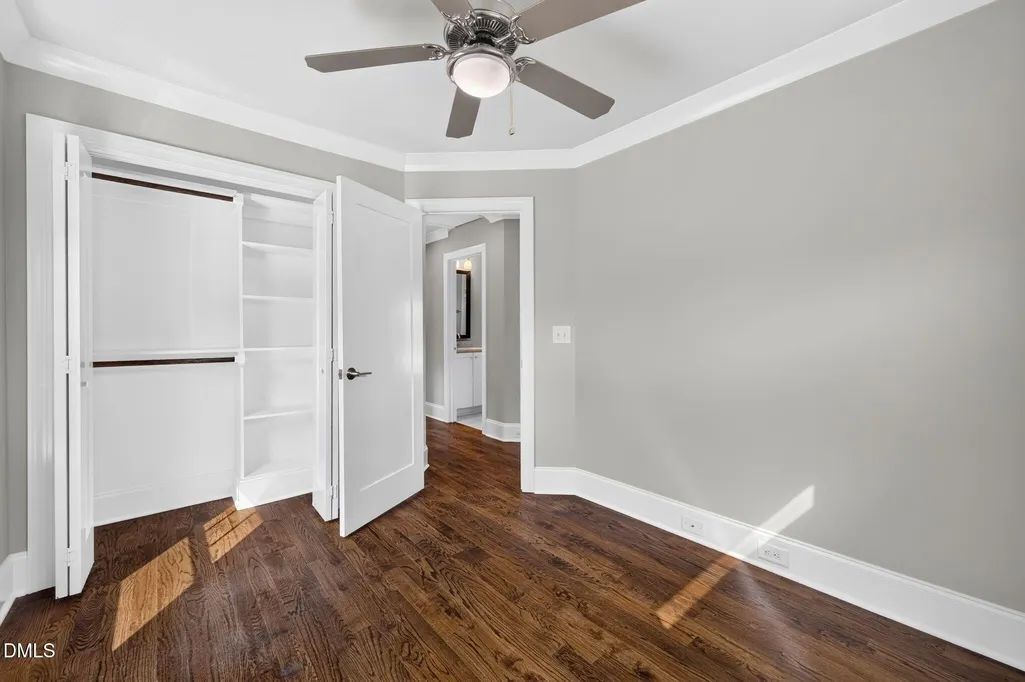
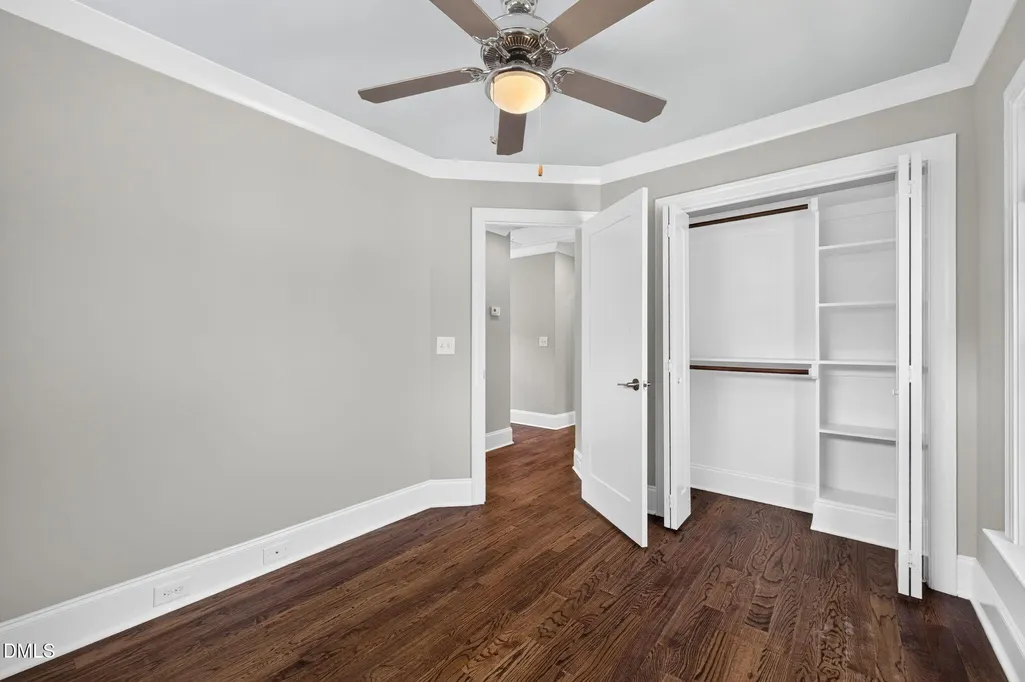
Address
207 Camden Street, Raleigh, NC
Price
$ 499,000
Property Attributes
- MLS#10193848
- TypeSingle Family
- Listing Status Active
- CountyWake
- CityRaleigh
- NeighborhoodNot in a Subdivision
- Zip27601
- StyleCharleston, Transitional
- Year Built2015
- Price$ 499,000
- Bedrooms3
- Full Bathrooms2
- Half Bathrooms1
- Sqr Footage1323
- Lot Size0.04 Acres
Data Source:
Triangle MLS (TMLS)
Property Description
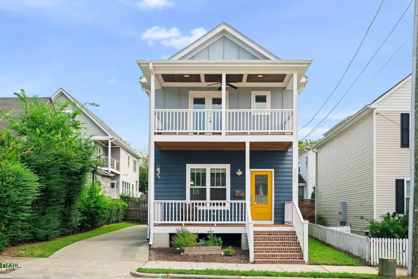
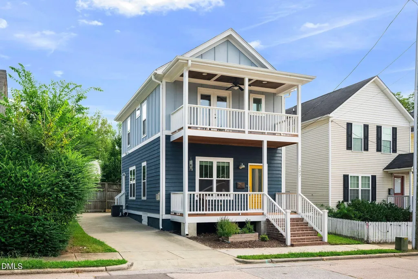
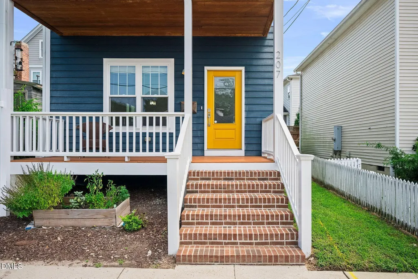
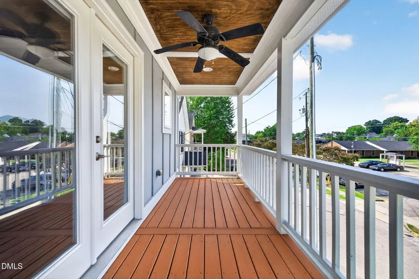
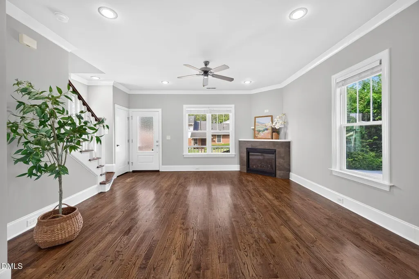
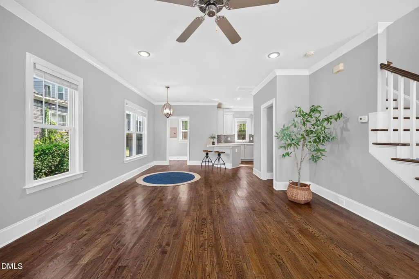
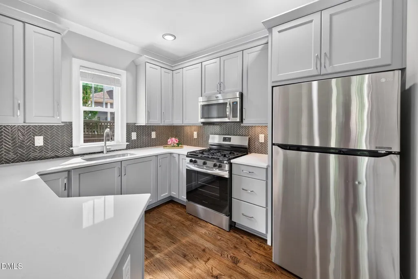
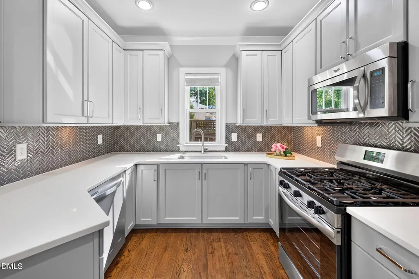
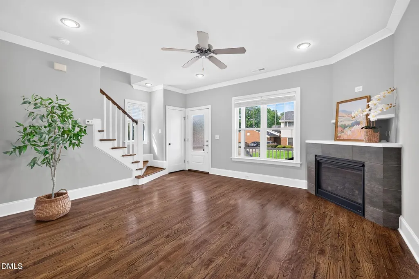
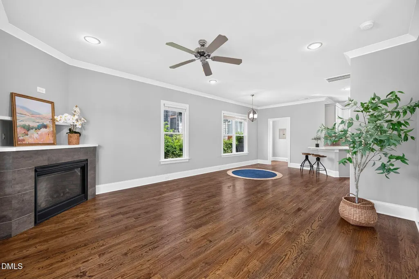
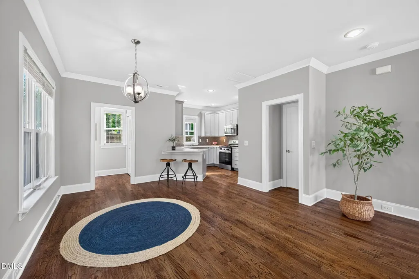
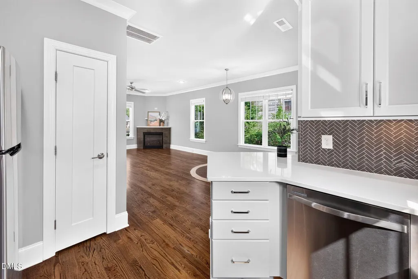
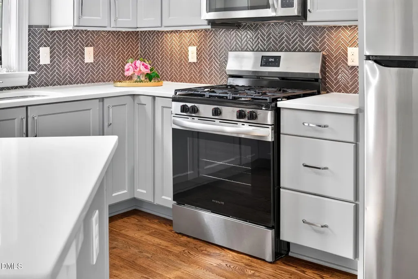
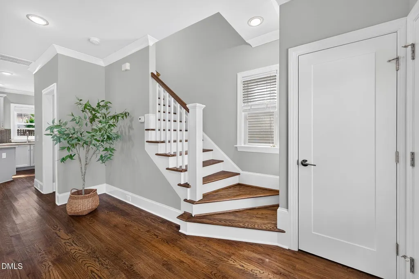
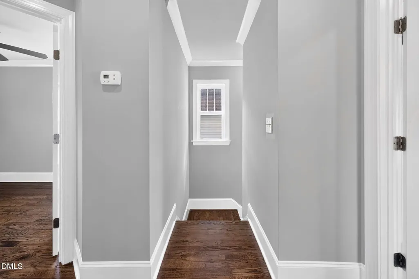
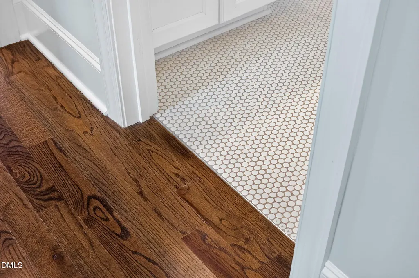
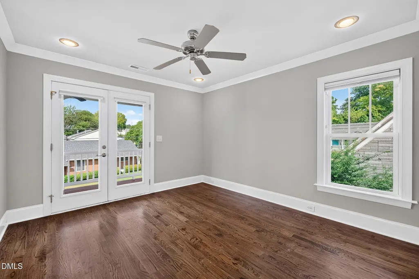
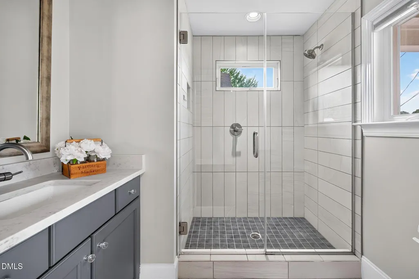
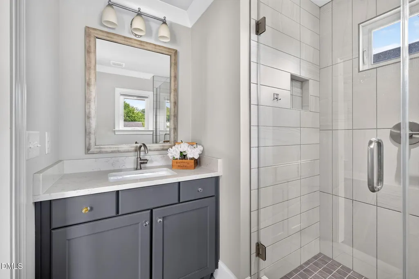
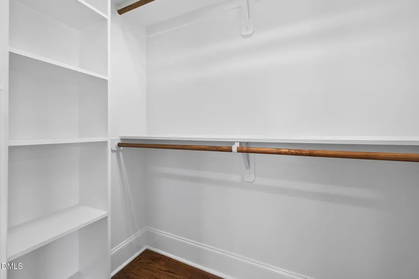
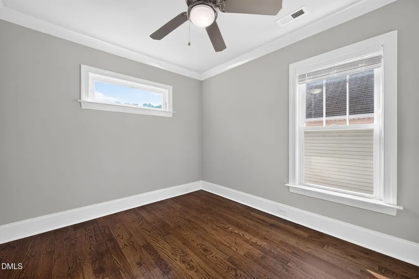
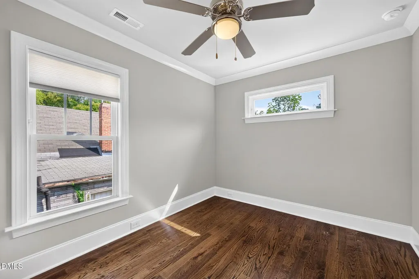
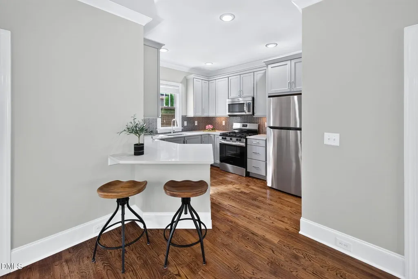
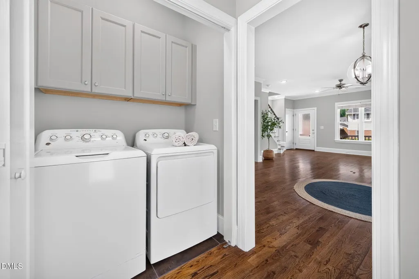
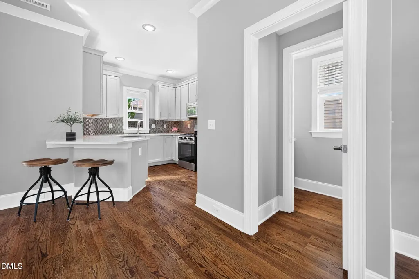
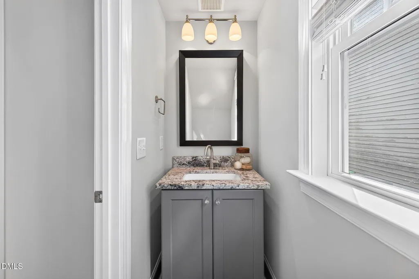
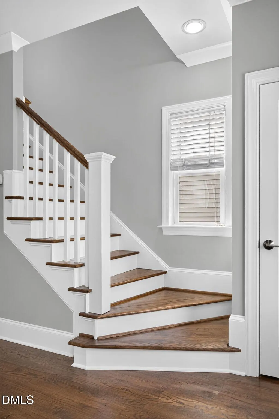
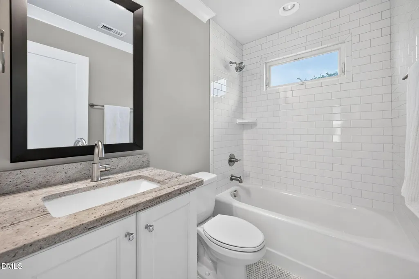
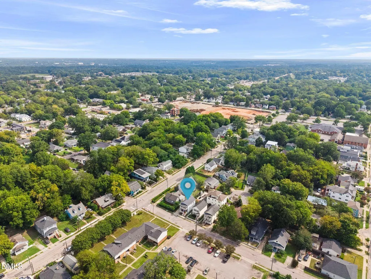
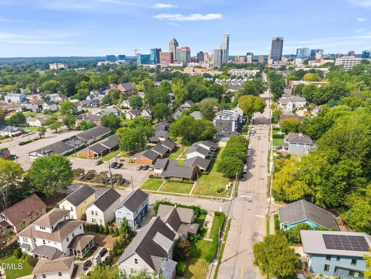
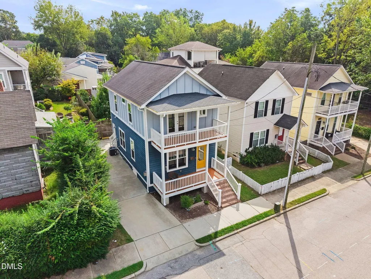
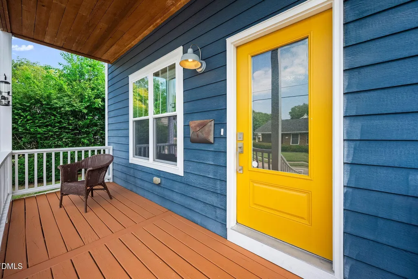
Downtown Raleigh living at its best! This beautifully appointed 3-bedroom, 2.5 bath home offers the perfect blend of modern style, superior construction and an unbeatable location just minutes from Moore Square and the vibrant heart of downtown Raleigh. Step inside to an inviting open-concept main level featuring 9-foot ceilings, site-finished hardwood floors and flooded with natural light. Gourmet kitchen with SS appliances, soft close cabinetry, and herringbone backsplash tile is completely open to dining and living areas. Upstairs, the spacious primary suite provides a private retreat with walk-in closet, ensuite bath and its own private porch. Two additional bedrooms provide space for guests, home offices or additional living. All closets have wooden built-in organization. The Charleston-inspired design features double covered front porches to enjoy views of the downtown Raleigh skyline. A private rear outdoor area and off-street parking make this one extra special. Located in Olde East Raleigh, you'll be close to Moore Square, downtown restaurants, breweries, coffee shops, children's museum and all the Raleigh's thriving downtown has to offer. A fantastic opportunity for anyone seeking vibrant downtown living or a strong investment property.
| Elementary School | Middle School | High School |
|---|---|---|
| Wake - Root Elementary Elementary School | Wake - Ligon Middle Middle School | Wake - Needham Broughton High High School |
| Price History | |
|---|---|
| 9/19/2026 | Listed $499,000 |
General Features
| Sewer | Public Sewer |
|---|---|
| Heating | Central,Electric,Fireplace(s) |
| Cooling | Ceiling Fan(s),Central Air,Electric |
| Roof | Shingle |
| Appliances | Dishwasher,Disposal,Dryer,Free-Standing Gas Oven,Free-Standing Gas Range,Free-Standing Range,Free-Standing Refrigerator,Gas Range,Microwave,Plumbed For Ice Maker,Range,Refrigerator,Stainless Steel Appliance(s),Tankless Water Heater,Washer,Washer/Dryer |
| Zoning | R-10 |
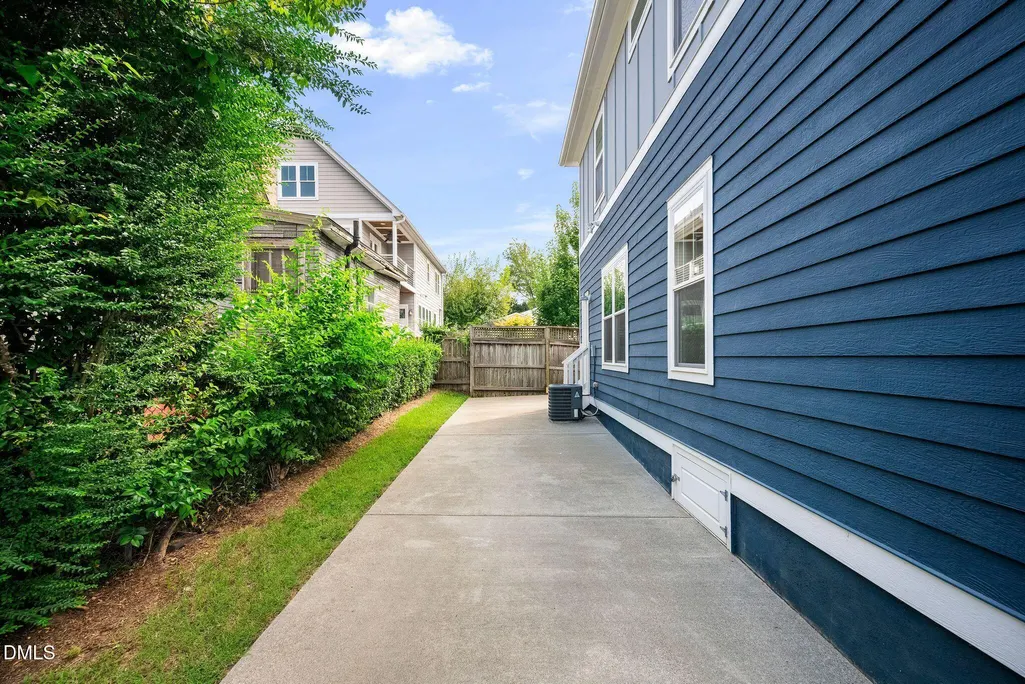
| Patio/Porch Features | Covered,Front Porch,Patio,Porch |
| Architectural Style | Charleston,Transitional |
| Construction Materials | Board & Batten Siding,Fiber Cement,Vertical Siding |
| Year Built | 2015 |
| View | Neighborhood,Trees/Woods |
| Stories Count | 2 |
| Levels | Two |
| Property Subtype | Single Family Residence |
| Community Features | Curbs,Suburban |
| County | Wake |
| New Construction | false |
| Property Type | Residential |
| HOA | false |
| Attached Garage | false |
| Subdivision Name | Not in a Subdivision |
| Garage Y/N | false |
| Total Rooms | 6 |
| Full Baths | 2 |
| Status | Active |
| Directions | Follow GPS |
| High School | Wake - Needham Broughton High |
| City | Raleigh |
| Senior Community Y/N | false |
| Lot Size Units | Acres |
| Lot Size Square Feet | 1742 |
| Elementary School | Wake - Root Elementary |
| Tax Annual Amount | 4440.99 |
| Middle/Junior High School | Wake - Ligon Middle |
| Structure Type | House,Site Built |
| Standard Status | Active |
Interior Features
| Interior Amenities | Bathtub/Shower Combination,Breakfast Bar,Built-in Features,Ceiling Fan(s),Chandelier,Crown Molding,Eat-in Kitchen,High Ceilings,High Speed Internet,Open Floorplan,Pantry,Recessed Lighting,Shower Only,Smooth Ceilings,Stone Counters,Storage,Walk-In Closet(s),Walk-In Shower |
|---|---|
| Flooring | Hardwood,Tile,Wood |
| Total Fireplaces | 1 |
| Fireplace Features | Family Room,Gas,Glass Doors,Living Room |
| Common Walls | No Common Walls |
| Air Conditioning Y/N | true |
| Heating Y/N | true |
| Fireplace Y/N | true |
| Above Grade Finished Area | 1323 |
| Half Baths | 1 |
| Laundry Features | Electric Dryer Hookup,Inside,Laundry Closet,Main Level,Washer Hookup |
| Total Bedrooms | 3 |
| Total Baths | 3 |
Exterior Features
| Exterior Amenities | Balcony,Private Yard,Rain Gutters,Storage |
|---|---|
| Fencing | Back Yard,Fenced |
| Parking Features | Concrete,Driveway,Off Street,Parking Pad |
| Lot Features | Back Yard,Level |
| Water Source | Public |
| Lot Size Area | 0.04 |
| Foundation Details | Concrete Perimeter,Crawlspace |
| Building Area Total | 1323 |
| Lot Size Acres | 0.04 |
| Door Features | French Doors |
Amenities
- Foreclosure
- Views
- Short Sale
- New Construction
- Adult 55+
- Lease To Own
- No HOA Fees
- Furnished
- Primary On Main
- Air Conditioning
- Seller Finance
- Green
- Fixer Upper
- Horse
- Golf
- Fireplace
- Deck
- Garage
- Basement
- Pool
Property vs Single Family Average in 27601
Price
Year Built
In The Neighborhood
Just Listed
Dunn
$ 264,000
3835 Us 301 N
Dunn, NC 28334
- Type
- Single Family
- Size
- 2,083 SqFt
- Rooms
- 3 Beds + 2 Baths

Just Listed
Fayetteville
$ 149,000
6559 Amanda Circle
Fayetteville, NC 28304
- Type
- Single Family
- Size
- 1,306 SqFt
- Rooms
- 3 Beds + 2 Baths
Just Listed
Fuquay Varina
$ 349,000
5829 Christian Light Road
Fuquay Varina, NC 27526
- Type
- Single Family
- Size
- 1,802 SqFt
- Rooms
- 2 Beds + 2 Baths
Just Listed
Burlington
$ 52,000
1309 Turner Street
Burlington, NC 27217
- Type
- Single Family
- Size
- 672 SqFt
- Rooms
- 2 Beds + 1 Baths
Just Listed
Stokesdale
$ 434,900
8304 Mccrory Road
Stokesdale, NC 27357
- Type
- Single Family
- Size
- 3,033 SqFt
- Rooms
- 3 Beds + 3.5 Baths
Just Listed
Burlington
$ 89,900
612 Maryland Avenue
Burlington, NC 27217
- Type
- Single Family
- Size
- 780 SqFt
- Rooms
- 2 Beds + 1 Baths
Just Listed
Durham
$ 625,000
1712 Rosedale Avenue
Durham, NC 27707
- Type
- Single Family
- Size
- 1,655 SqFt
- Rooms
- 3 Beds + 2 Baths
Just Listed
Burlington
$ 265,000
356 Boone Road
Burlington, NC 27217
- Type
- Single Family
- Size
- 1,234 SqFt
- Rooms
- 2 Beds + 1 Baths
Just Listed
Holly Springs
$ 725,000
105 E Elm Avenue
Holly Springs, NC 27540
- Type
- Single Family
- Size
- 988 SqFt
- Rooms
- 2 Beds + 1 Baths
Just Listed
Burlington
$ 121,000
904 Stokes Street
Burlington, NC 27215
- Type
- Single Family
- Size
- 873 SqFt
- Rooms
- 2 Beds + 1 Baths
Just Listed
Wake Forest
$ 2,800,000
2333 Rolesville Road
Wake Forest, NC 27587
- Type
- Single Family
- Size
- 5,617 SqFt
- Rooms
- 4 Beds + 5.5 Baths
Just Listed
Kenly
$ 155,000
305 E 1st Street
Kenly, NC 27542
- Type
- Single Family
- Size
- 1,186 SqFt
- Rooms
- 2 Beds + 2 Baths
Just Listed
Louisburg
$ 725,000
324 T K Allen Road
Louisburg, NC 27549
- Type
- Single Family
- Rooms
- 3 Beds + 2 Baths
